


LRG: Luxury Residential Group
  • Login  /
  • 355 Boylston St
  • (617) 233-5800
Redefining Boston Real Estate

26 Toppans Lane, Newburyport, MA

Newburyport Single Family Get directions

Click for Search Results
26 Toppans Lane, Newburyport, MA Photo #1
26 Toppans Lane, Newburyport, MA Photo #2
26 Toppans Lane, Newburyport, MA Photo #3
26 Toppans Lane, Newburyport, MA Photo #4
26 Toppans Lane, Newburyport, MA Photo #5
26 Toppans Lane, Newburyport, MA Photo #6
26 Toppans Lane, Newburyport, MA Photo #7
26 Toppans Lane, Newburyport, MA Photo #8
26 Toppans Lane, Newburyport, MA Photo #9
26 Toppans Lane, Newburyport, MA Photo #10
26 Toppans Lane, Newburyport, MA Photo #11
26 Toppans Lane, Newburyport, MA Photo #12
26 Toppans Lane, Newburyport, MA Photo #13
26 Toppans Lane, Newburyport, MA Photo #14
26 Toppans Lane, Newburyport, MA Photo #15
26 Toppans Lane, Newburyport, MA Photo #16
26 Toppans Lane, Newburyport, MA Photo #17
26 Toppans Lane, Newburyport, MA Photo #18
26 Toppans Lane, Newburyport, MA Photo #19
26 Toppans Lane, Newburyport, MA Photo #20
26 Toppans Lane, Newburyport, MA Photo #21
26 Toppans Lane, Newburyport, MA Photo #22
26 Toppans Lane, Newburyport, MA Photo #23
26 Toppans Lane, Newburyport, MA Photo #24
26 Toppans Lane, Newburyport, MA Photo #25
26 Toppans Lane, Newburyport, MA Photo #26
26 Toppans Lane, Newburyport, MA Photo #27
26 Toppans Lane, Newburyport, MA Photo #28
26 Toppans Lane, Newburyport, MA Photo #29
26 Toppans Lane, Newburyport, MA Photo #30
26 Toppans Lane, Newburyport, MA Photo #31
26 Toppans Lane, Newburyport, MA Photo #32
26 Toppans Lane, Newburyport, MA Photo #33
26 Toppans Lane, Newburyport, MA Photo #34
26 Toppans Lane, Newburyport, MA Photo #35
26 Toppans Lane, Newburyport, MA Photo #36
26 Toppans Lane, Newburyport, MA Photo #37
26 Toppans Lane, Newburyport, MA Photo #38
26 Toppans Lane, Newburyport, MA Photo #39
26 Toppans Lane, Newburyport, MA Photo #40
26 Toppans Lane, Newburyport, MA Photo #41
26 Toppans Lane, Newburyport, MA Photo #42
Previous Photo Next Photo

Image 1 of 42

previous
  • Photo #1
  • Photo #2
  • Photo #3
  • Photo #4
  • Photo #5
  • Photo #6
  • Photo #7
  • Photo #8
  • Photo #9
  • Photo #10
  • Photo #11
  • Photo #12
  • Photo #13
  • Photo #14
  • Photo #15
  • Photo #16
  • Photo #17
  • Photo #18
  • Photo #19
  • Photo #20
  • Photo #21
  • Photo #22
  • Photo #23
  • Photo #24
  • Photo #25
  • Photo #26
  • Photo #27
  • Photo #28
  • Photo #29
  • Photo #30
  • Photo #31
  • Photo #32
  • Photo #33
  • Photo #34
  • Photo #35
  • Photo #36
  • Photo #37
  • Photo #38
  • Photo #39
  • Photo #40
  • Photo #41
  • Photo #42
next

Unit Information

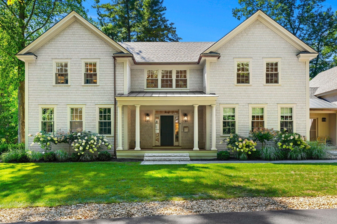
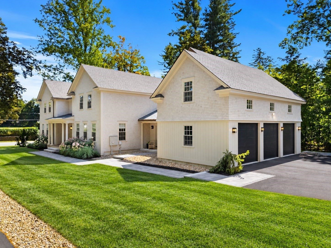
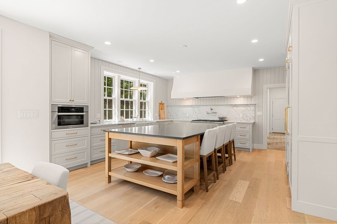
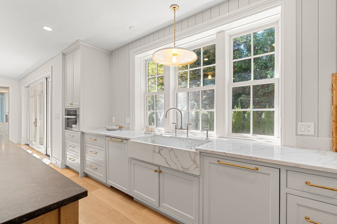
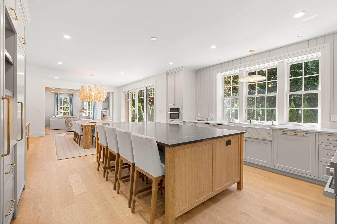
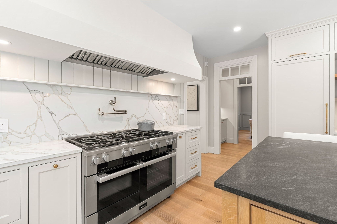
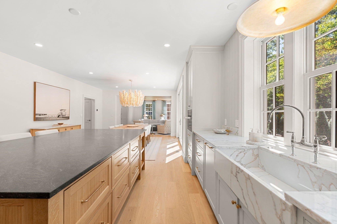
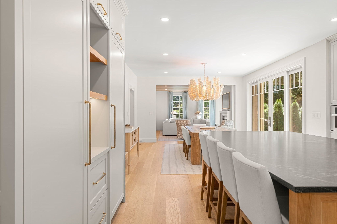
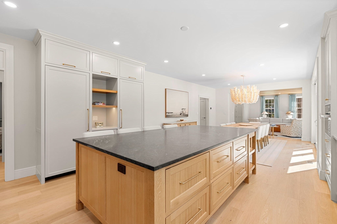
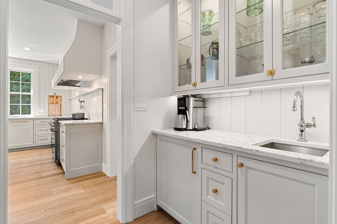
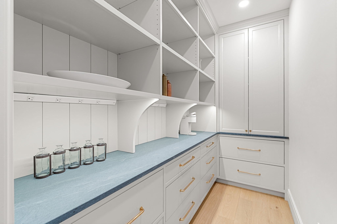
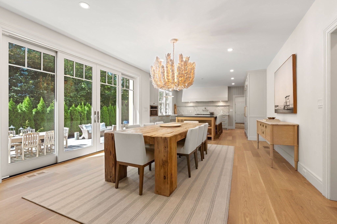
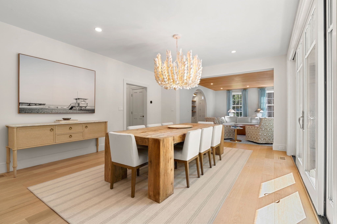
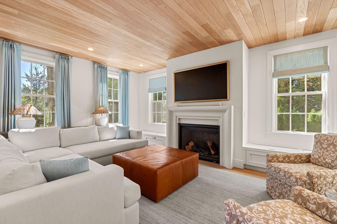
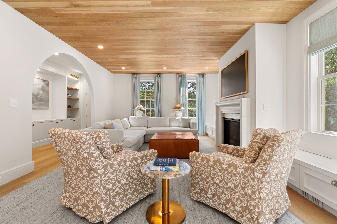
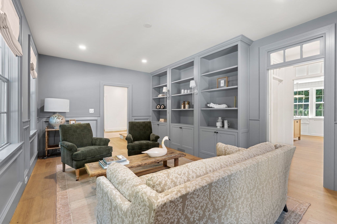
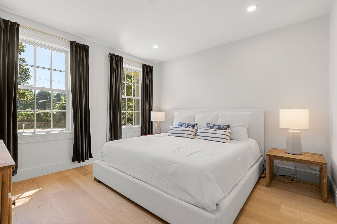
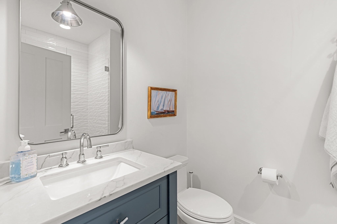
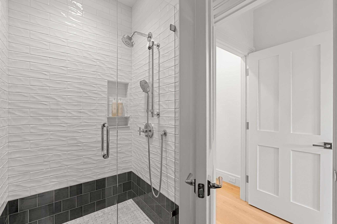
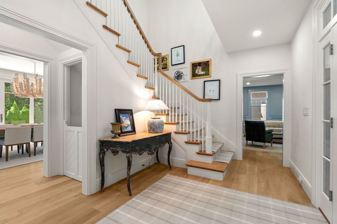
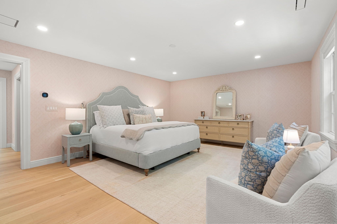
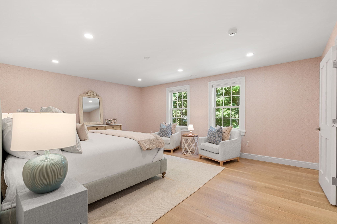
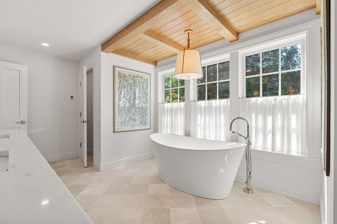
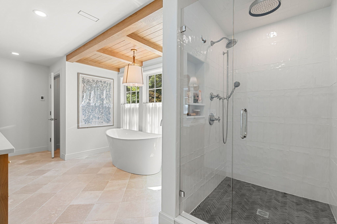
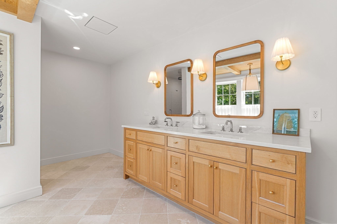
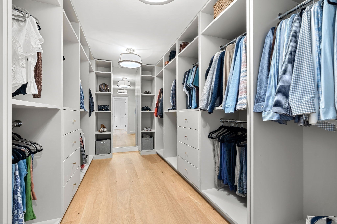
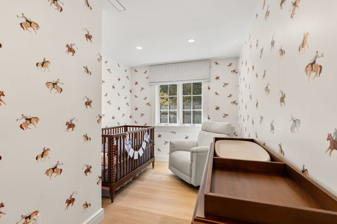
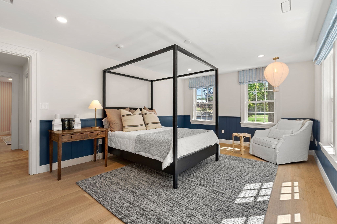
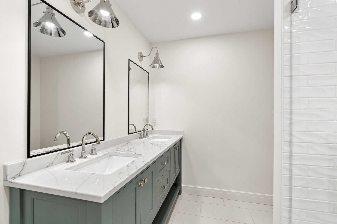
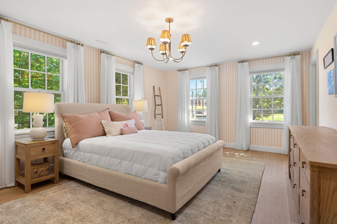
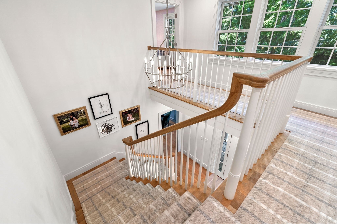
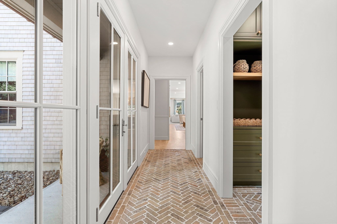
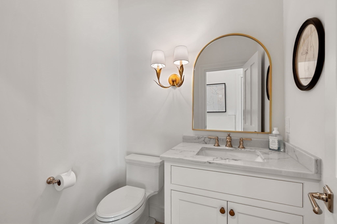
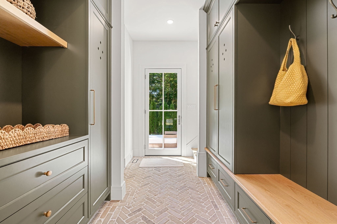
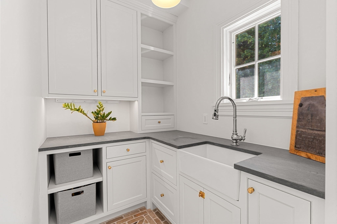
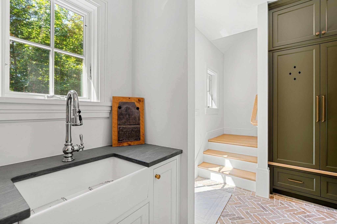
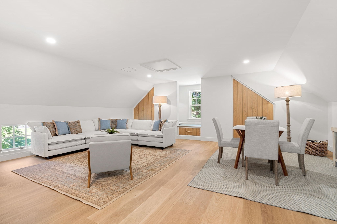
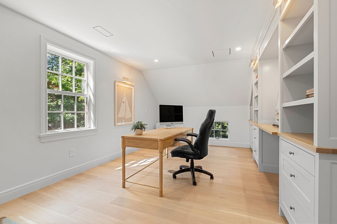
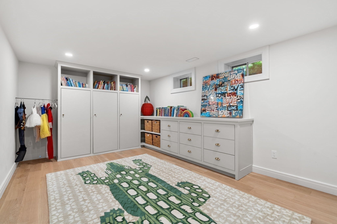
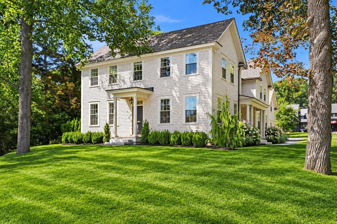
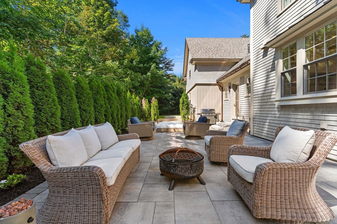
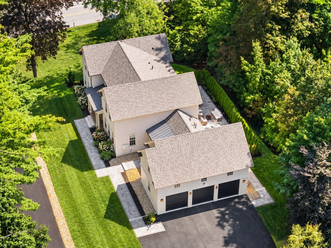
Prepare to be impressed—26 Toppans Lane is a showpiece of exceptional design, extraordinary craftsmanship and incredible attention to detail. Paneled and white oak ceilings, custom millwork, a statement plastered range hood and stunning brick-laid mudroom are just the beginning. The spectacular kitchen pairs high-end appliances with an oversized island made for gathering, complemented by a separate library, butler’s pantry and beautifully appointed scullery. A first-floor en-suite bedroom offers wonderful flexibility for guests or multigenerational living. Upstairs, the showstopping primary suite is a true retreat with a spa-like bath and adjoining room ideal for a dressing room, nursery, sitting room or office. Newly finished space above the three-car garage adds a custom office with built-ins plus flexible bonus space. An expansive stone patio creates the perfect backdrop for summer dinners and entertaining, surrounded by a gorgeous, partially wooded lot offering privacy and serenity. Set in one of Newburyport’s most coveted locations, just minutes from downtown, schools, dining, the waterfront, beaches and commuter routes. A rare opportunity to experience a home where elevated design, exceptional quality and effortless living come together beautifully.

Additional Details
Status: ACT
Type: Single Family, Single Family Residence
Zip Code: 01950
Parking
Garage: 3
Garage Capacity: 3
Parking: Attached,Garage Door Opener,Shared Driveway,Off Street,Paved,Garage
Parking Spaces: 9
Rooms and Dimensions
Total Rooms: 16
Has Basement: Yes
Login to view all MLS information
 

Loading...

$3,475,000

  • Listing ID: 73574687
  • Bedrooms: 4
  • Full Baths: 3
  • Half Baths: 1
  • Living Area: 5,638 sqft Convert
  • Lot Size: 20,005 sqft Convert
  • Acres: 0.46

  • View description
Inquire About This Listing
Luxury Residential Group

Luxury Residential Group

(617) 233-5800

Receive more info or arrange a tour

When you are ready, please contact us and we will put our unrivaled knowledge of the Boston real estate market to work for you. Whether you are buying a luxury condo or renting a luxury apartment, we pledge to make your experience as stress free and enjoyable as possible.

Please call, email, or send us a message through the web form below. An LRG Real Estate agent will contact you promptly.

  • reset
 
Content © 2026 MLS Property Information Network, Inc. The information in this listing was gathered from third party resources including the seller and public records. Listing information provided courtesy of Alissa Christie of RE/MAX Bentley's. MLS Property Information Network, Inc. and its subscribers disclaim any and all representations or warranties as to the accuracy of this information.

close x
Forgot password?
